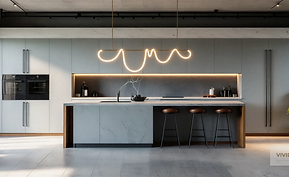
VIVID HOME
Sell Faster. Amaze More.
Close Deals with Stunning Architectural Renderings and Animations
Join top real estate professionals and developers using high-end visualizations to attract buyers and close deals with confidence.
THE ARCHITECTURAL VISUALIZATION & ANIMATIONS
TURN RAW BLUEPRINTS INTO HIGH-CONVERTING ASSETS
High-Quality 3D development visualizations and animations tailored to scale your sales, without the corporate agency price tag. I bridge the gap between architectural concept and market reality by turning your raw blueprints into breathtaking, photorealistic 4K renders. It is the ultimate presentation tool for independent developers, builders, and designers to showcase premium luxury lifestyles, secure fast off-plan deposits, and dominate the market on a competitive freelance budget.
Unlike generic AI concept art, I hand-model your exact technical layouts, custom cabinetry blueprints, and specific supplier sketches into high-fidelity 4K renders that reflect the absolute reality of your final build. Additionally, I offer a rapid 3D Image Facelift Service to uplift your existing website images that look flat and basic into advanced, photorealistic luxury visualizations without remodeling from scratch.
THE SINGLE VILLA PROJECT KIT
€1,400
BASIC PACKAGE

WHAT IS INCLUDED
-
Designed for small developer marketing, independent houses or duplexes.
-
High-Res 4K Renders
-
A standard 4-view bundle mapping out the most critical angles:
-
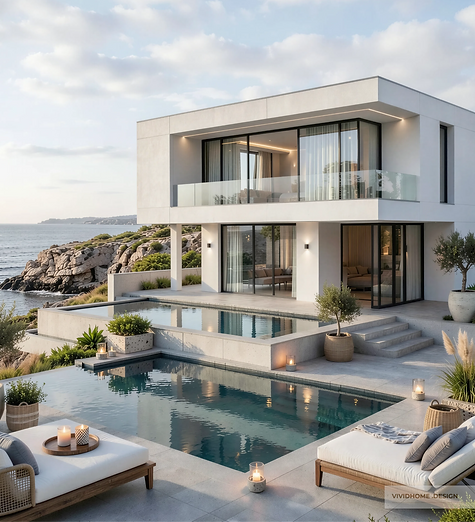
1 Front Exterior Facade view
-
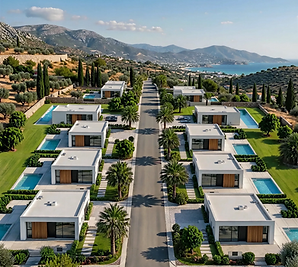
1 Back Exterior Landscape & Pool view
-
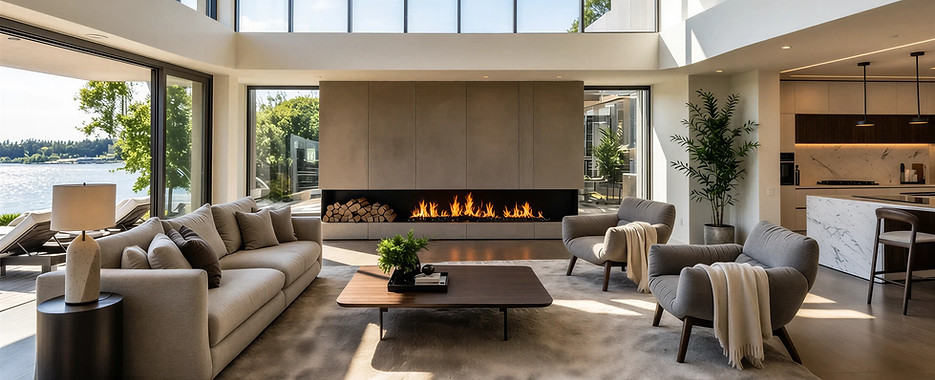
1 Open-Plan Living & Kitchen interior view
-
1 Master Bedroom interior view
-
-
Bonus: 1 Marketing-ready 2D & 3D rendered floor plans layout.
-
Revision: 2 round of minor revision at draft phase.
-
Assets: High Quality Premium digital asset library.
-
Need extra angles? If you need additional views of these rooms or want to capture extra spaces, you can easily add them to your package using our Pay-Per-View Add-On List HERE
Need different set up? Let us know, so we get back to you with an individual quote in 48h
THE RESIDENTIAL VILLAS DEVELOPMENT KIT
€2,450
STANDARD PACKAGE
WHAT IS INCLUDED
-
The ultimate multi-unit or villa marketing package to clear off-plan inventory.
-
High-Res 4K Renders
-
A comprehensive 8-view visualization bundle:
-
1 Front Exterior Facade view
-
1 Back Exterior Landscape & Pool view
-
1 Open-Plan Living & Kitchen interior view
-
1 Master Bedroom interior view
-
1 Aerial Masterplan mapping entire plot connectivity and landscaping
-
1 Roof Terrace lifestyle view
-
1 Commercial Space / Shop or additional alternative space
-
-
Bonus:Complete 3D rendered floor plan assets for all layout configurations.
-
Revision: 2 rounds of minor revisions at draft phase.
-
Assets: High Quality Premium digital asset library.
-

Need extra angles? If you need additional views of these rooms or want to capture extra spaces, you can easily add them to your package using our Pay-Per-View Add-On List HERE
Need different set up? Let us know, so we get back to you with an individual quote in 48h
THE RESIDENTIAL APARTAMENT DEVELOPMENT KIT
€3,850
TURNKEY MULTI-UNIT MARKETING & PRE-SALE VISUALIZATION
Engineered specifically for real estate developers, construction firms, and architectural studios launching multi-family residential projects, apartment blocks, and urban developments. This comprehensive multi-angle kit provides your sales team, website, and outdoor billboards with every asset required to clear multi-unit inventory off-plan simultaneously
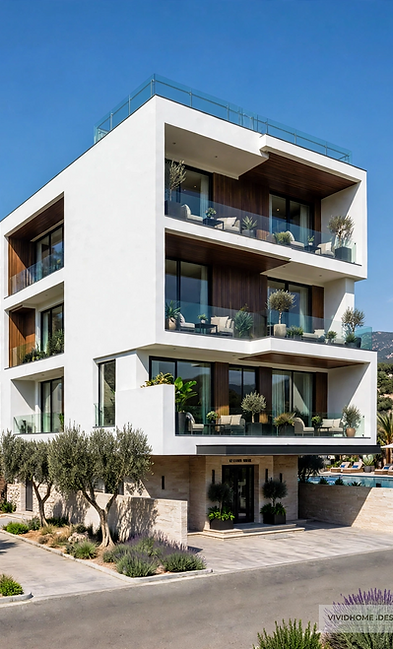
WHAT IS INCLUDED IN THE MASTER FOLDER:
-
Comprehensive 10-View Visualization Master Bundle:
-
1 x Hero Front Exterior Facade: Daytime or dusk cinematic street-level perspective for your main billboard and web banner.
-
1 x Aerial Masterplan Overview: High-angle render capturing full plot footprint, parking layout, structural positioning, and landscaping integration.
-
1 x Communal Amenity Space: High-fidelity view of the shared pool terrace, resident courtyard, or main entry reception lobby.
-
1 x Standard Unit Open-Plan Zone: Main kitchen, dining, and living alignment for your primary inventory.
-
1 x Standard Unit Master Suite: High-end bedroom staging showcasing standard developer finishes.
-
1 x Standard Unit Luxury Bathroom: Detailed interior view showcasing standard tile and sanitary schedules.
-
1 x Premium Penthouse Open-Plan Zone: Elevated visual treatment capturing luxury finish upgrades, structural ceiling height shifts, and premium joinery.
-
1 x Penthouse Sky Terrace: Outdoor lifestyle perspective showcasing glass balustrades, outdoor lounge setups, and scenic boundary views.
-
BONUS COMMERCIAL FLOOR PLAN ASSETS: 2 x 3D Rendered Floor Plans: Complete marketing-ready, fully staged top-down 3D floor plan layouts mapping both the Standard Unit and the Premium Penthouse configurations.
-
Need extra angles? If you need additional views of these rooms or want to capture extra spaces, you can easily add them to your package using our Pay-Per-View Add-On List HERE
Need different set up? Let us know, so we get back to you with an individual quote in 48h
FLEXIBILITY & PAY-PER-VIEW ADD-ONS PRICES
THE SINGLE VIEW
Customize your marketing layouts precisely around your immediate presentation goals. We incentivize multi-angle expansions inside your active project scope.

STANDALONE VIEW INCLUDES
1X High-Res 4K Render
High Quality furniture and decor from my existing library
Materials
Standard Photorealistic textures
Revision
Includes up to 2 minor adjustment rounds during the draft phase
400 EUR
Primary Single Shot
200 EUR
Interior View
Each Additional View
300 EUR
Exterior View
Each Additional View
350 EUR
Interior Additional
Open Plan(Kitchen & Living)
400 EUR
Aerial View
180 EUR
2D Floor Plan
300 EUR
3D Floor Plan
100 EUR
Multi Complex
2D Floor Plan Per Unit
150 EUR
Multi Complex
3D Floor Plan Per Unit
3D VISUALIZATION FACELIFT SERVICE
UPGRADE YOUR EXISTING IMAGES
3D Visualization Facelift Service saves your existing investments. Instead of charging you thousands of euros to remodel your projects from scratch, I take your existing rendering files interior and exterior and upgrade them into amazing realistic images. By introducing deep atmospheric lighting, realistic pool water physics, organic stone texturing, and rich cinematic sun shadows, I will transform sterile computer models into high-fidelity luxury photographs.
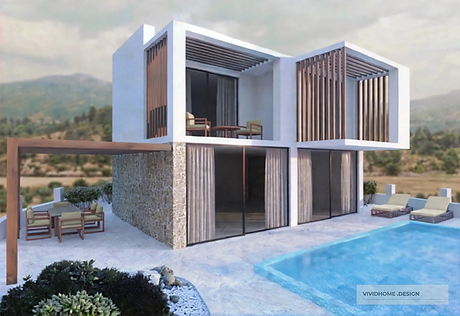

SINGLE VIEW FACELIFT
€100/ IMAGE
Perfect for your primary website homepage banner, real estate portal headers, or main roadside billboard graphics. Maximize the scroll-stopping power of your project's main angle.
MULTIVIEW UPGRADE
€790/ 10 IMAGES
A complete digital facelift for 10 existing images on your website or a project. I unify the lighting and contrast across your entire sales gallery.
THE MARKETING DEVELOPMENT FOLDERS & BROCHURE DESIGN
Bespoke Joinery & On-Site Supervision

MARKETING BROCHURE DESIGN
450 EUR
To ensure your development stands out to international investors, I provide turnkey Marketing Folders & Sales Brochure Design, curating your renders, floor plans, and project specifications into high-end, print-ready corporate presentations.
WHAT IT INCLUDES
Turnkey curation of a digital, print-ready sales folder (up to 12 pages) compiling your hero exterior views, interior walkthrough renders, technical 2D/3D floor plans, development logos, and project material specifications into a clean, modern layout.
DELIVERY FORMAT
You receive a high-resolution, unwatermarked CMYK print-ready PDF with correct bleed lines, fully optimized to hand straight to your preferred commercial local print shop.
BESPOKE MODELING
Bespoke Joinery & Carpentry Modeling

THE BESPOKE CARPENTRY UPGRADE
450 EUR
Our flat-rate €450 Bespoke Upgrade covers full custom-modeled kitchen cabinetry and core structural joinery for the entire unit. For premium hospitality or ultra-luxury residential projects requiring 100% brand-specific furniture replica models across every view, a tailored architectural visualization quote will be provided based on your exact material schedules.
FULLY CUSTOMIZED VISUALISATION
€500-800
PREMIUM CUSTOMIZED INTERIORS

FULLY CUSTOMISED VISUALISATION
If your project is a high-end hospitality space or an ultra-luxury residential villa where every single chair, table, lighting fixture, and material must be a 100% exact replica of a specific designer luxury brand, we offer a dedicated Full Bespoke Interior Architecture Scope.
Because this requires sourcing, hand-modeling, and texturing brand-specific furniture pieces entirely from scratch with zero catalog shortcuts, we quote these projects in one of two transparent ways:
-
1. The Premium Per View Rate -Fix Rate
Skip the standard packages. Fully customized, brand-replica interior images are billed at a flat rate of €500 to €800 per view, depending on the design complexity and number of renders.
-
2. The Customization Surcharge
Keep your standard bundle package price, and add a dedicated customization modeling fee of €50 per hour to cover the precise manual construction of your brand-specific furniture assets.

PRODUCTION TIMELINES, REVISION & ASSETS
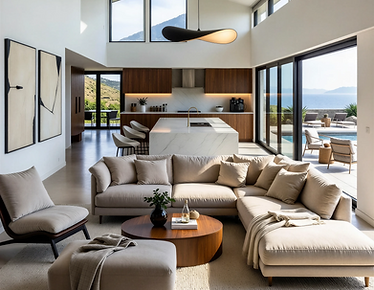
ASSETS
Our standard packages include high-end lifestyle staging using our premium digital asset library. We curate contemporary furniture, modern fixtures, and realistic landscaping that perfectly reflect an upscale, luxury lifestyle.
PRODUCTION TIMELINES & REVISION
• Standard delivery blocks span 20 to 30 business days depend on the work scope (Unless agreed different).
• Every bundle includes up to two (2) complete rounds of minor revisions during the lower-resolution preview workflow phase to guarantee exact final presentation aesthetics. Late structural edits or revisions post-delivery are billed as extra scope.
ADDITIONAL STUDIO SERVICES & B2B INCENTIVES
10% OFF
INTERIOR DESIGN & UPHOLSTERED WALL PANELS
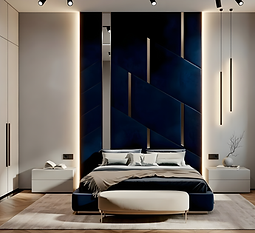
Beyond 3D visualizations, our studio specializes in full spatial execution to maximize your project’s ultimate market value. We offer flexible Concept & Full Interior Design Packages to seamlessly coordinate modern textile palettes, lighting schematics, and overall room flow. Additionally, we locally handcraft our signature MURA Upholstered Wall Panels—complete with hidden LED lighting tracks and flush power sockets—engineered to strict UK craftsmanship standards to bring a 5-star hotel luxury feel to your master suites.
As an exclusive B2B partner perk, developers and construction firms receive an automatic 10% discount on all interior design packages and custom wall panel fabrications bundled with a visualization project.
VIVID HOME PAYMENTS ADVANTAGES
SECURED PHASE PAYMENT
All custom B2B commissions are firmly mapped to transparent project progress gates:
• 50% Initial Mobilization Deposit: Clears digital workspace creation and scheduling slot locks.
• 30% Draft Review Milestone: Payable upon presentation of initial lower-resolution draft reviews.
• 20% Final Release Balance: Cleared immediately following your sign-off on updates, right before the transfer of unwatermarked, high-resolution 4K final assets.
WHY CHOOSE VIVIDHOME .DESIGN

STUDIO TERMS & THE FREELANCE ADVANTAGE
■ STRUCTURED PAYMENT MILESTONES: All commissions follow our strict safety breakdown: 50% initial mobilization deposit to secure your production slot, 30% upon draft review, and 20% immediately prior to final release of high-resolution, unwatermarked 4K renders
.
■ LIBRARY STAGING vs CUSTOM MODELING: Standard rates include lifestyle staging using our premium catalog library. Custom items (such as custom kitchens or brand-specific luxury replica furniture) are handled under our dedicated bespoke upgrades.
■ INCLUDED REVISIONS: Every package covers up to two rounds of minor adjustments during the draft phase. Late structural edits or revisions post-delivery are billed as extra scope.
HOW DOES IT WORK
All Process is fully digital, to make sure all go smoothly I need from you few details:
ARCHITECTURAL BASE
-
Floor Plan: Dwg file or High-resolution PNG/JPG of your floor plan or elevation (with measurements)
-
Ceiling Height: The exact height from finished floor to ceiling.
-
Interior Style
VIEW POINTS ( Optional)
-
Preferred Angles: Mark on the plan where you want the "camera" to stand (e.g., "View from the entrance looking toward the terrace").
CUSTOM INTERIOR DESIGN
For every specific piece you want matched exactly:
-
Product Link ,Photo or 3D model: A clear image of the item (front or 3/4 view ).
3D MODELS: (max; rar, zip; fbx; obj; skp)Individual files must be under 200MB