


VIVID HOME
Concept Design
Perfect for the DIY enthusiast who needs a help with a vision.
If you're ready to roll up your sleeves but want to avoid costly layout mistakes, this package gives you the creative direction to transform your space confidently.
You’ll receive everything you need to bring your vision to life, without cost of a full design.
Concept Design
For who
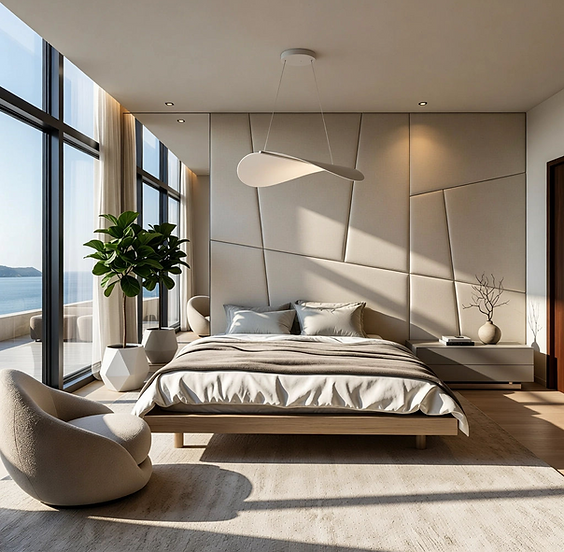
Concept Design is the first step in shaping your home’s identity. It’s perfect if you want to explore different styles and layouts before committing to a full project. We create moodboards, functional layouts, and initial design directions that capture the atmosphere, colors, and style best suited to your lifestyle. This stage gives you a clear vision of how your space could look — helping you decide if you’d like to move forward with a more detailed design plan.
Concept Design
Concept Design is the first step in shaping your home’s identity. It’s perfect if you want to explore different styles and layouts before committing to a full project. We create moodboards, functional layouts, and initial design directions that capture the atmosphere, colors, and style best suited to your lifestyle. This stage gives you a clear vision of how your space could look — helping you decide if you’d like to move forward with a more detailed design plan.

What Does it Include
60 min Consultation
(online)
2D Floor Plans
Proposed lay outs of the interiors
Concept Mood Boards
Digital collage of inspirations
3D Layout Visualization:
Clean, structured 3D spatial perspectives showing the layout, volume, and furniture scale in real-time (not hyper-realistic rendering).
Shortlist of key furniture
1 design revision
40 min
video calls included
2-week post-design
email support
Concept Design

Single room
450 EUR
Kitchen
650 EUR
Open-Plan Multispace
850 EUR
Additional Services

Photorealistic Visuals
300 EUR
Per Image

Additional Change
100 EUR

3D Floor Plan
100 EUR
Additional Services
If you need extra help to understand your project, here are extra tools like additional Moodboards digital and physical, additional renderings, extra consultation etc. On top of that, we’ll help with shopping and handle the implementation so you save time and do not have to worry about the end result.

-
50% Deposit: Required upon signing to commence the concept phase.
-
40% Mid-Phase: Due upon delivery of initial Mood Boards.
-
10% Final: Due upon delivery of the final digital package.
-
Note: Prices are exclusive of 19% VAT.
